37
$849,000 Sale
Listed 140 days ago
5165 Trepanier Bench Road Unit# 250
· 3
· 2.5
· 2
· 2451
Key Facts
Key facts for 5165 Trepanier Bench Road Unit# 250
Property Type
Townhome, Ranch
Parking
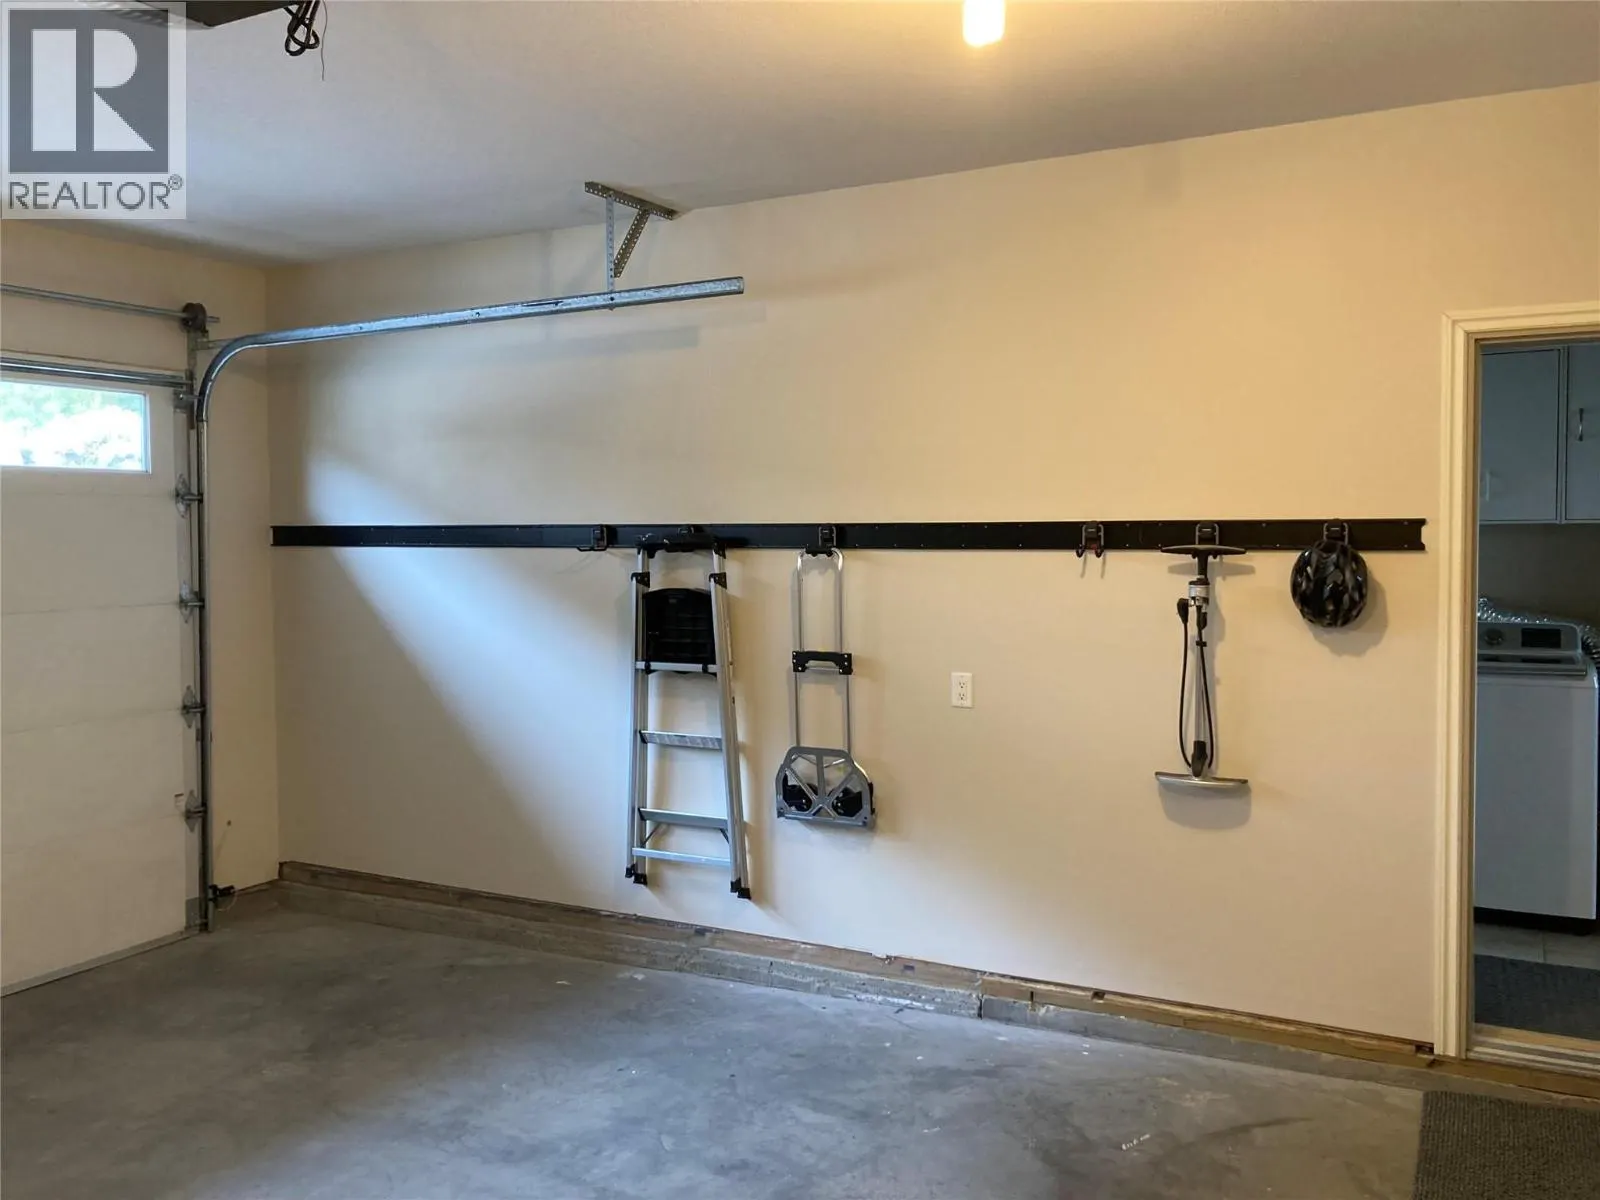
Garage: Yes, 2 parking
MLS #
10388739
Size
2451 sqft
Basement
Full
Listed on
-
Lot size
-
Tax
-
Days on Market
-
Year Built
2006
Maintenance Fee
$210/mo

Description
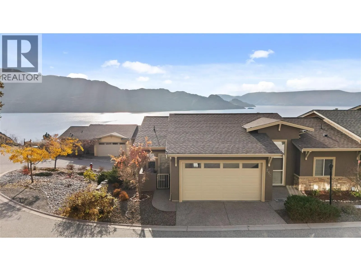
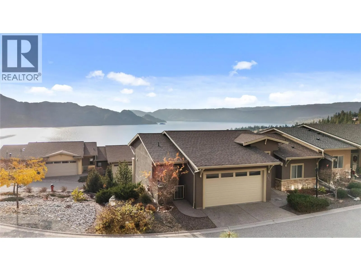
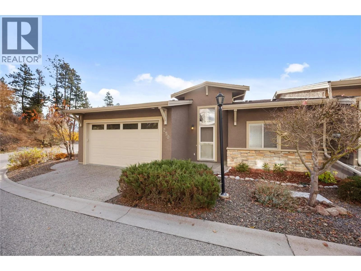
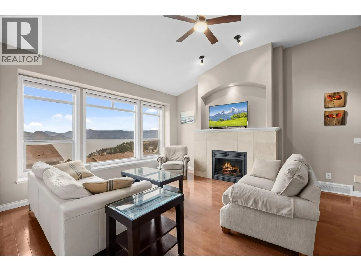
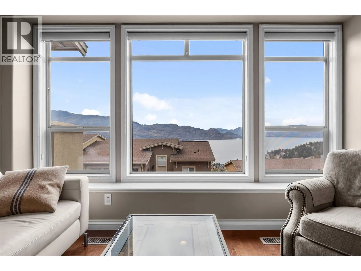
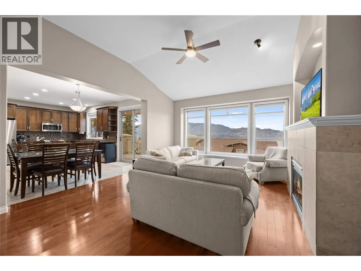
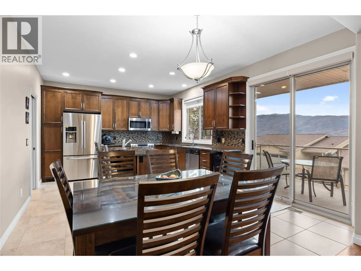
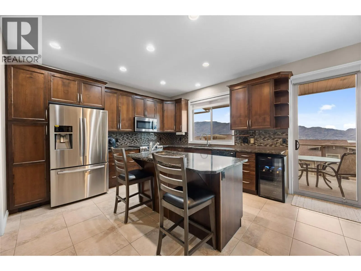
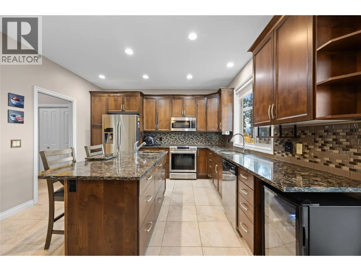
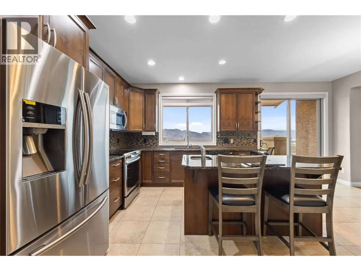
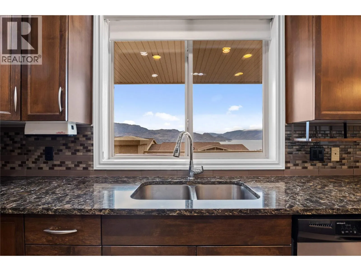
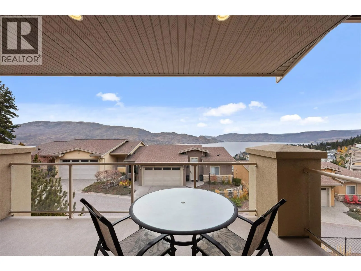
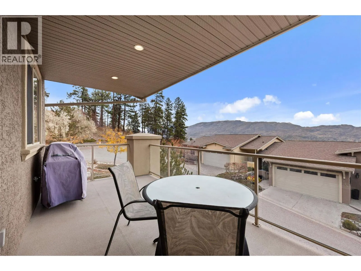
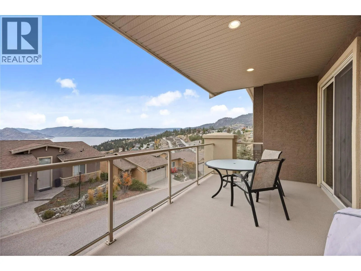
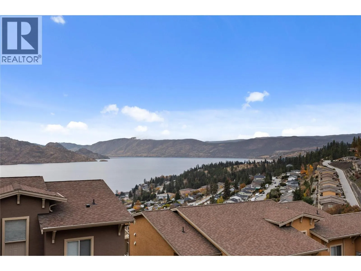
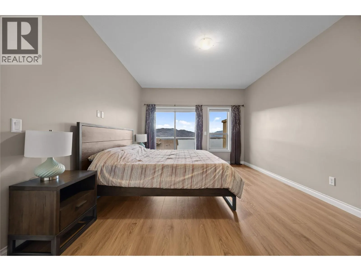
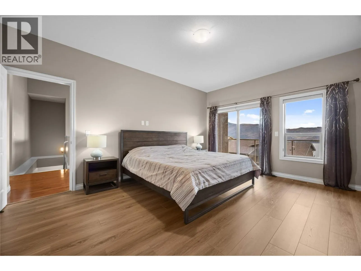
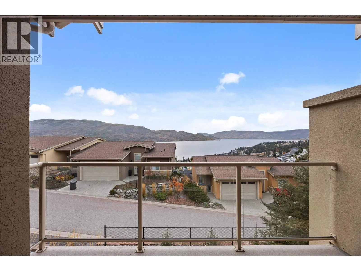
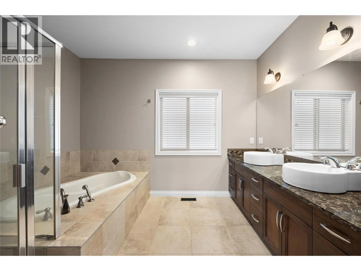
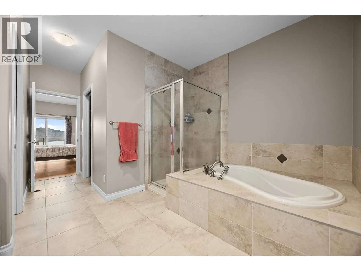
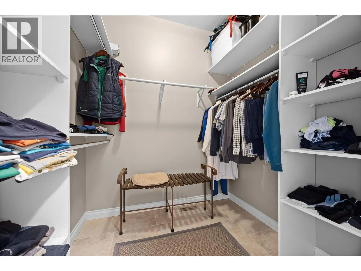
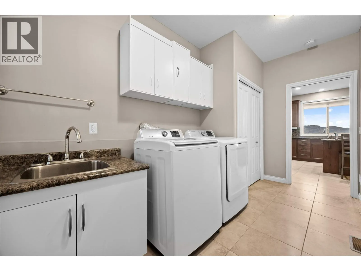
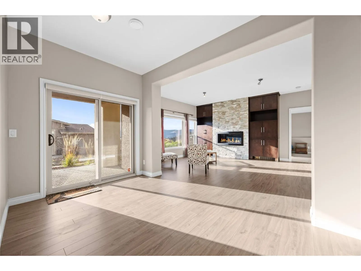
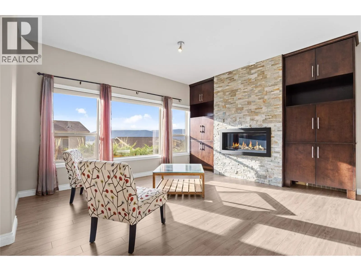
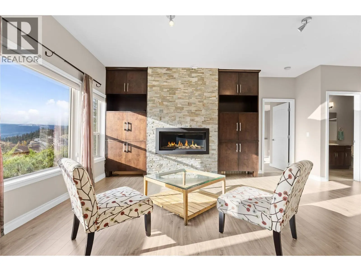
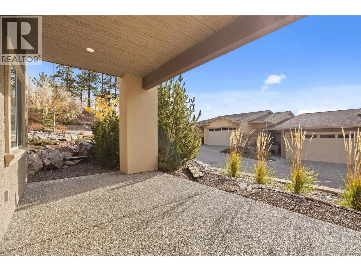
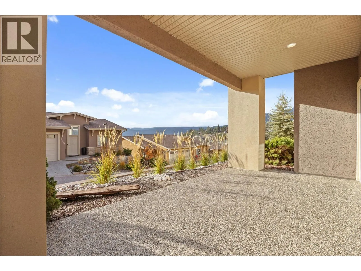
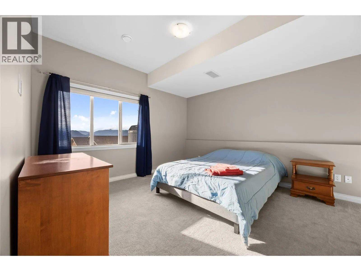
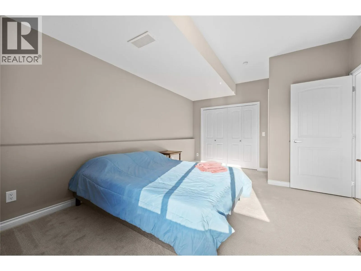
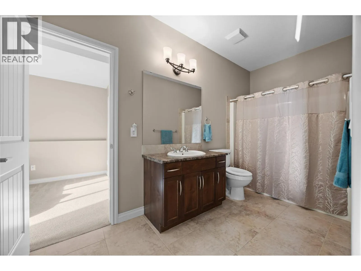
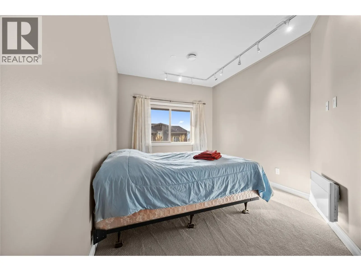
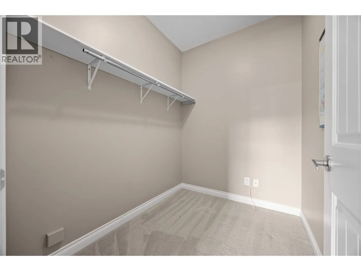
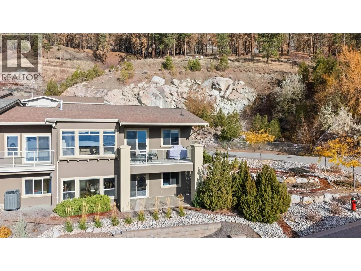
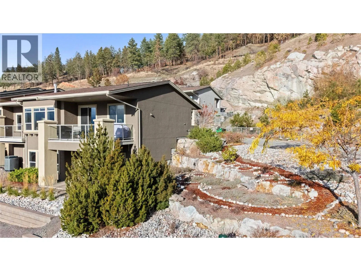
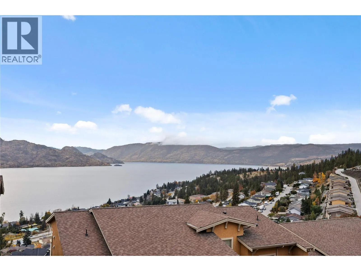
Peachland was proudly awarded “Kindest Community,” a reflection of its welcoming atmosphere, strong sense of community, and relaxed Okanagan charm. Enjoy beautiful LAKE and MOUNTAIN VIEWS from this lovely 3-bed / 3-bath END-UNIT townhome in the highly sought-after Island View Villas. The main level ...features an open-concept living space with vaulted ceilings, granite countertops, Samsung stainless-steel appliances, a spacious walk-in pantry, beautiful hardwood flooring, and a cozy gas fireplace. A large covered deck extends your living area outdoors—perfect for entertaining. The primary bedroom includes a 5-piece ensuite with dual vanities, a shower, and a soaker tub. A generously sized laundry room with a sink and cabinetry for added convenience completes the main floor living space. The lower level is ideal for guests or extended living, offering a large family room with custom cabinetry and a stone linear gas fireplace, access to a covered patio, two additional bedrooms, a full bathroom, and an unfinished storage room. This well-maintained home also features a freshly painted exterior, a larger lot with low-maintenance landscaping and a newer retaining wall, a water softener, a double garage, a gas BBQ outlet on the upper deck, and access to the community clubhouse. All of this is just minutes from Okanagan Lake, beaches, wineries, and local amenities. Whether you're seeking a full-time residence or the perfect summer retreat, this townhome offers an ideal blend of size, comfort, community, and the Okanagan lifestyle. Listed $100,000 BELOW ASSESSED VALUE! (id:10452)
Room Types
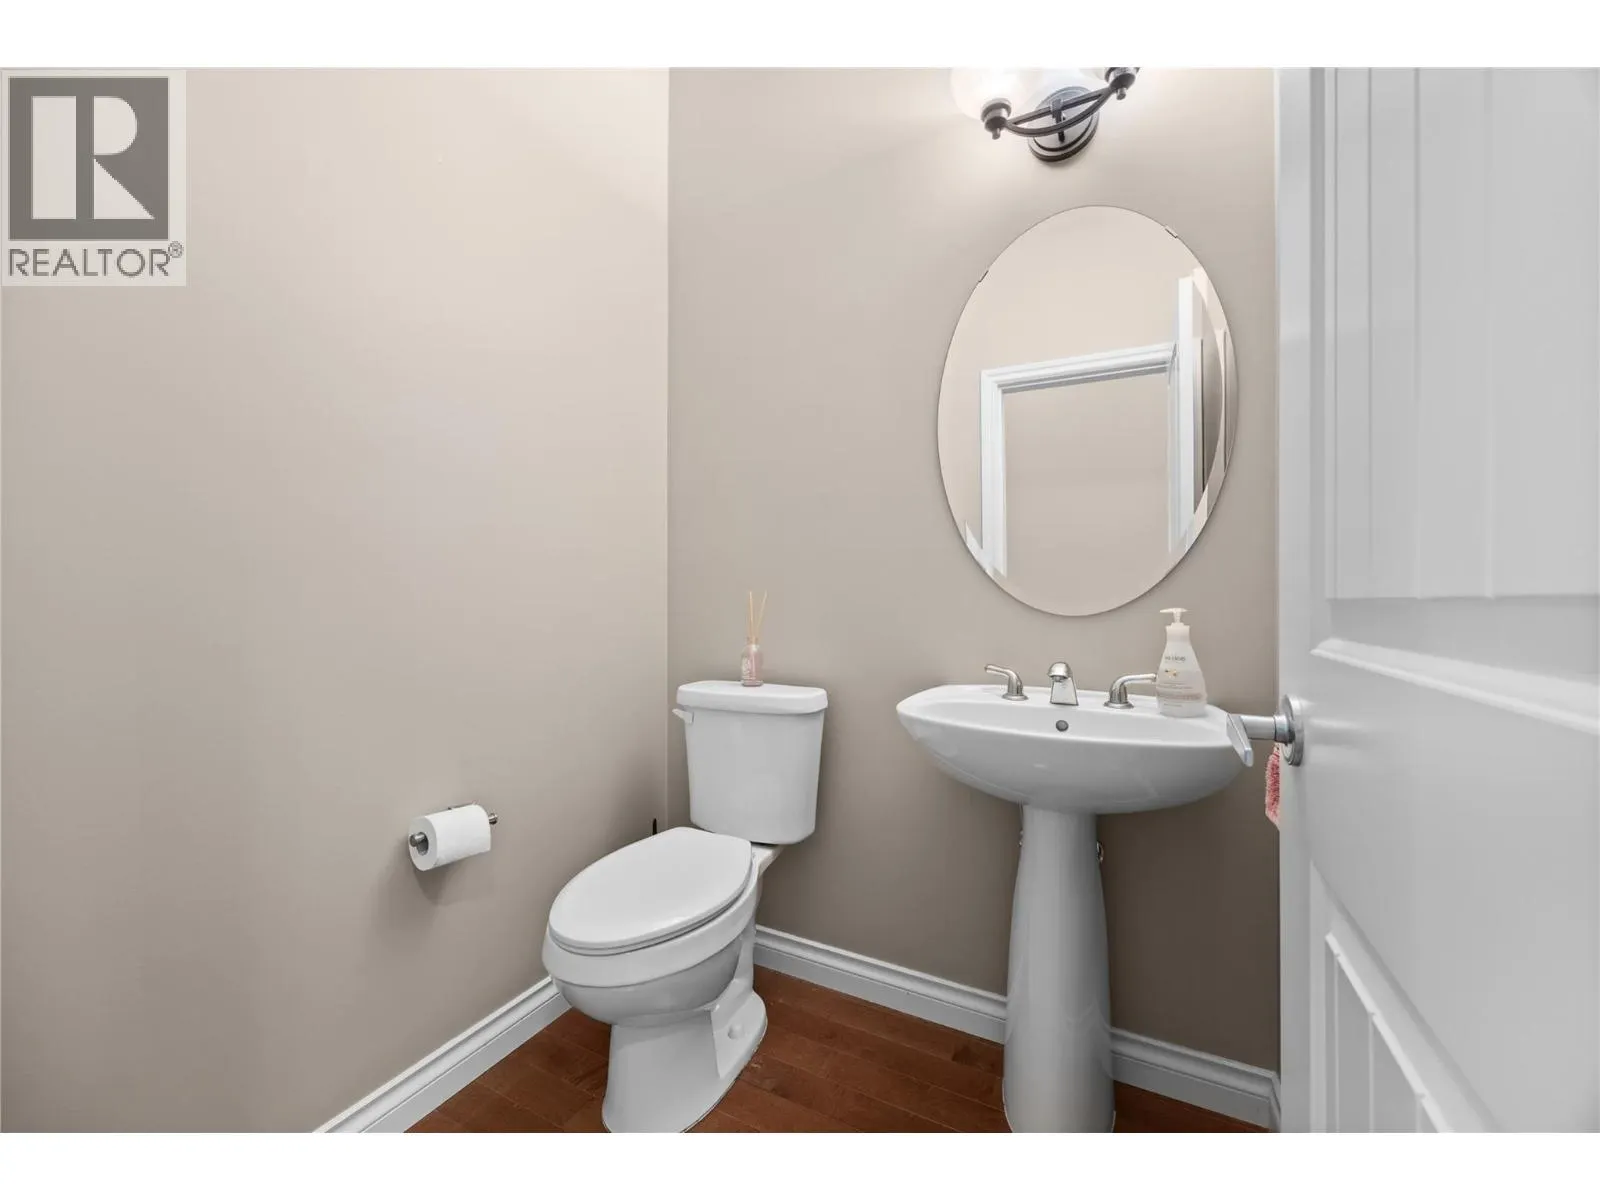
2pc Bathroom
-
Dimensions 4'9'' x 5'1''
24.15 sqft
4pc Bathroom
-
Dimensions 6'4'' x 13'4''
84.44 sqft
5pc Ensuite bath
-
Dimensions 14'9'' x 16'1''
237.23 sqft
Similar Properties (No results)
Listing courtesy of: REMAX Kelowna
This REALTOR.ca listing content is owned and licensed by REALTOR® members of The Canadian Real Estate Association.
