56
$1,099,900 Sale
Listed 41 days ago
2847 Copper Ridge Drive
· 4
· 2.5
· 4
· 3200
Key Facts
Key facts for 2847 Copper Ridge Drive
Property Type
House
Parking
Garage: Yes, 4 parking
MLS #
10399390
Size
3200 sqft
Basement
Full
Listed on
-
Lot size
-
Tax
-
Days on Market
-
Year Built
2021
Maintenance Fee
-

Description
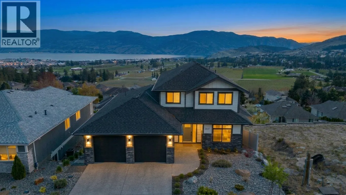
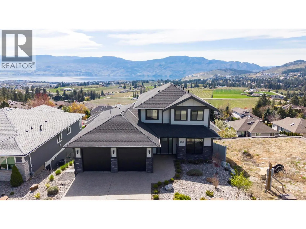
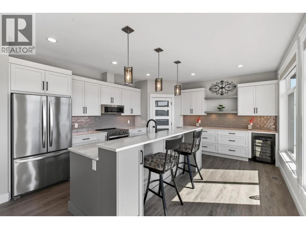
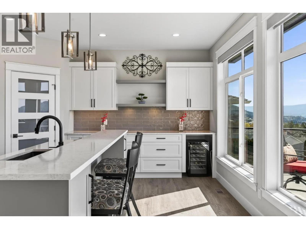
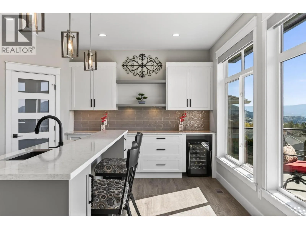
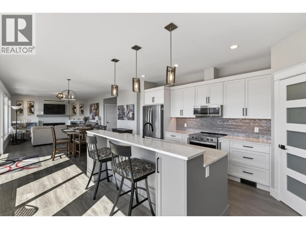
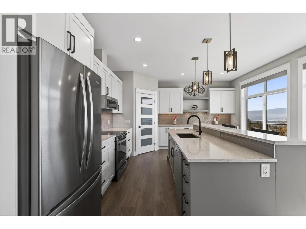
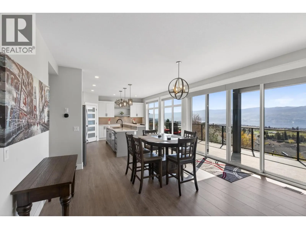
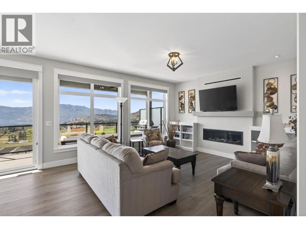
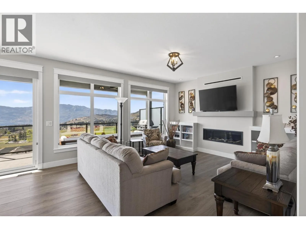
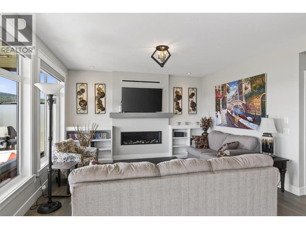
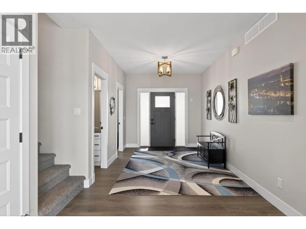
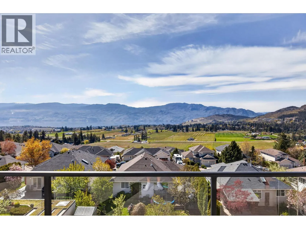
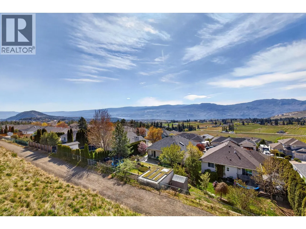
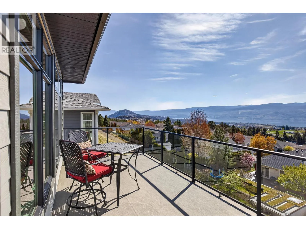
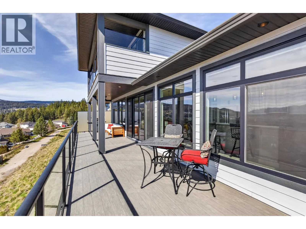
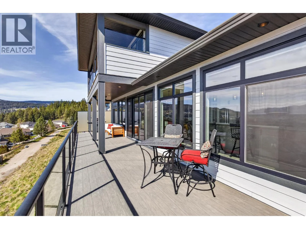
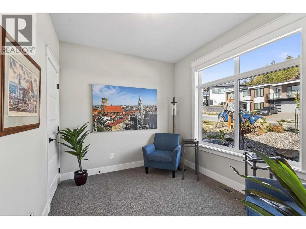
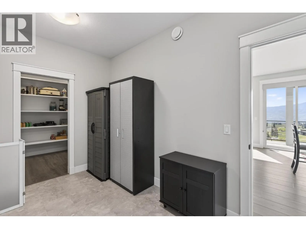
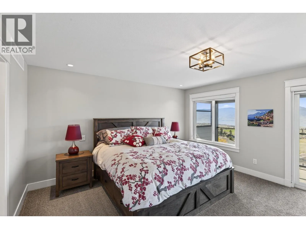
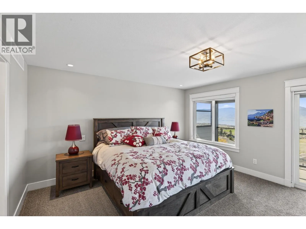
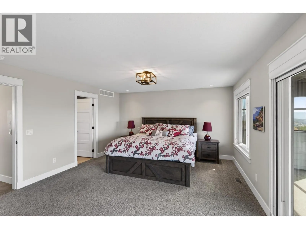
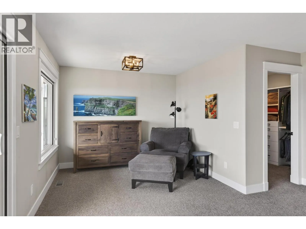
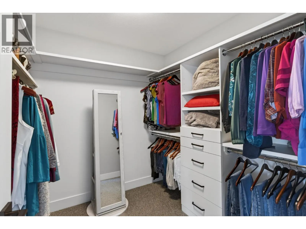
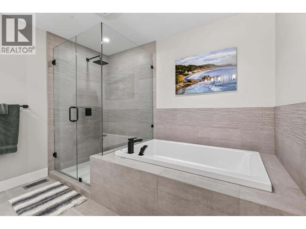
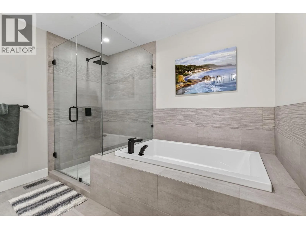
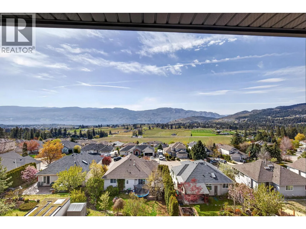
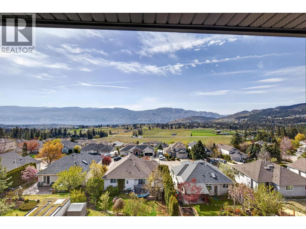
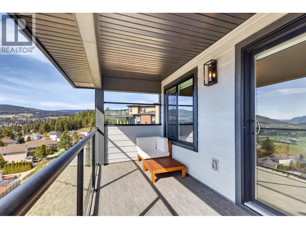
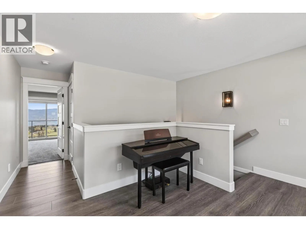
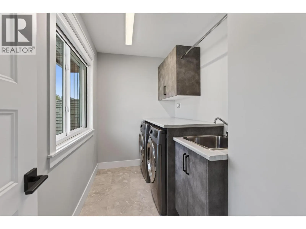
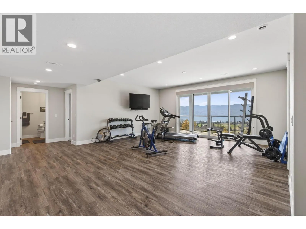
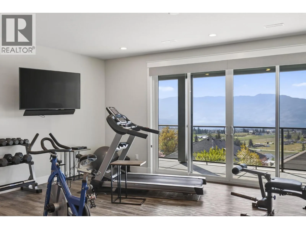
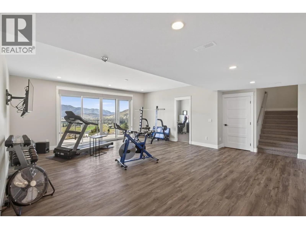
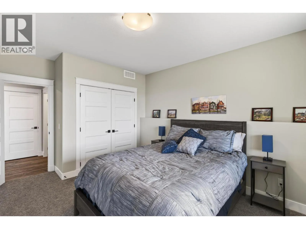
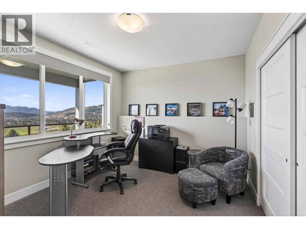
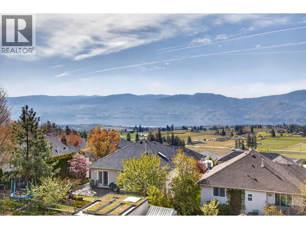
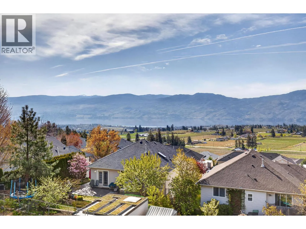
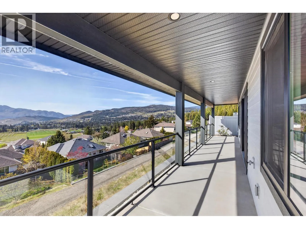
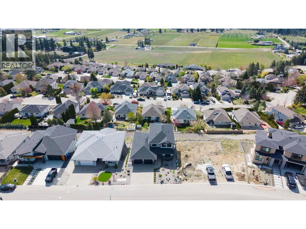
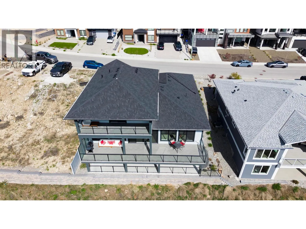
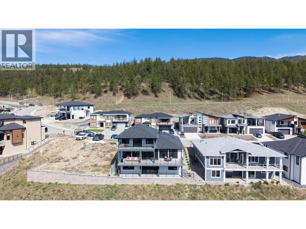
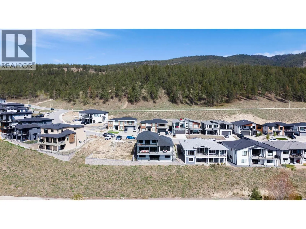
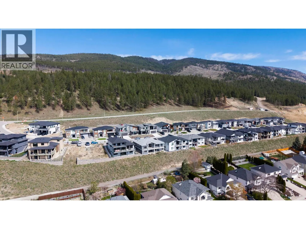
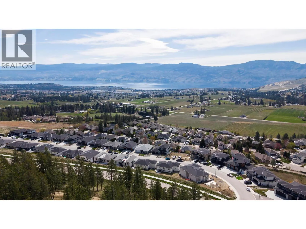
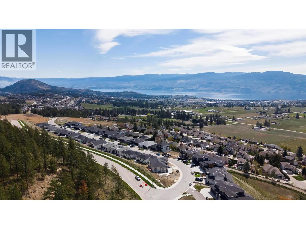
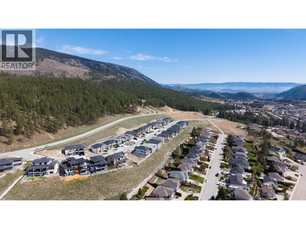
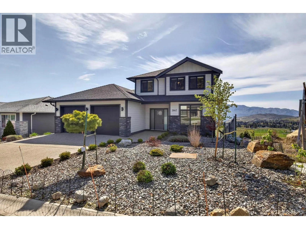
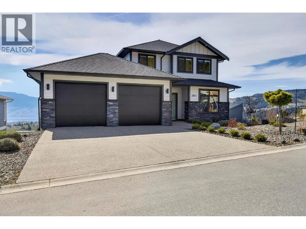
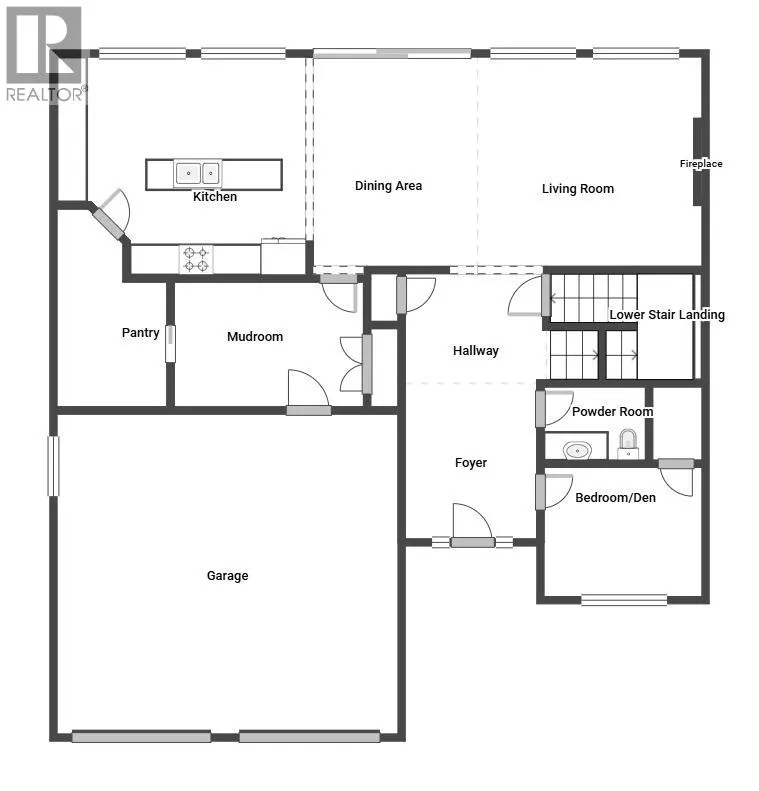
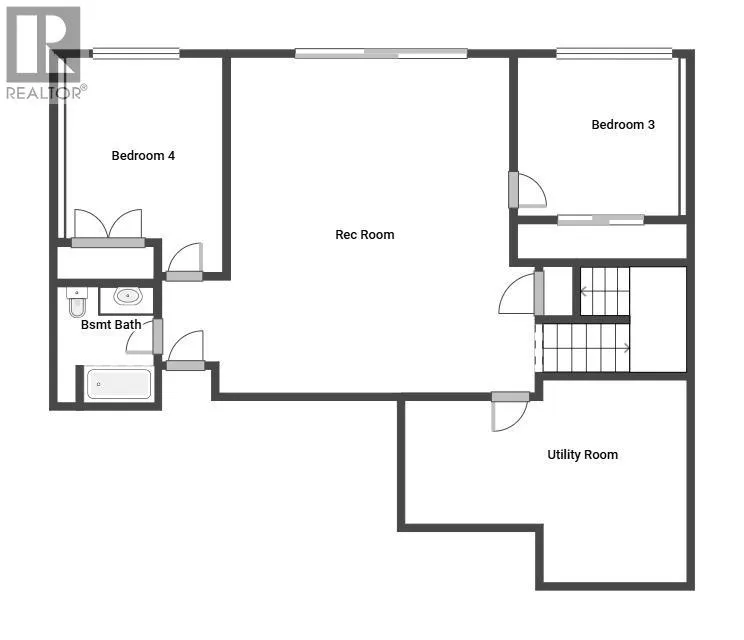
Perched in the sought-after Smith Creek West community of West Kelowna, this immaculate 2021-built home delivers 3,200 sq ft of thoughtfully designed living — with a south-facing wall of windows across all three levels framing panoramic views of Okanagan Lake, the mountains, vineyards, and city ligh...ts. The kind of backdrop that makes you stop mid-coffee every single morning. The main floor is built for real life: a large walk-through pantry connects the garage and mudroom directly to the kitchen, keeping groceries and chaos where they belong. A main floor bedroom doubles perfectly as a home office, den, or guest room. The entire upper level is devoted to the primary suite — a true retreat with the privacy, space, and elevated views most homes simply can't offer. Laundry is conveniently on the same floor. Downstairs, the fully finished walk-out basement features a massive rec room and two additional bedrooms — perfect for older kids who want their own domain, or guests who may never want to leave. Easy suite potential as well! You'll also appreciate the large mechanical room with generous storage, and the freshly epoxied garage floor. Outside, low-maintenance landscaping means your weekends are spent on the lake, the nearby Smith Creek trails, or the patio — not pushing a mower. This home personifies the Okanagan lifestyle. Some homes check boxes — this one raises the bar. (id:10452)
Room Types
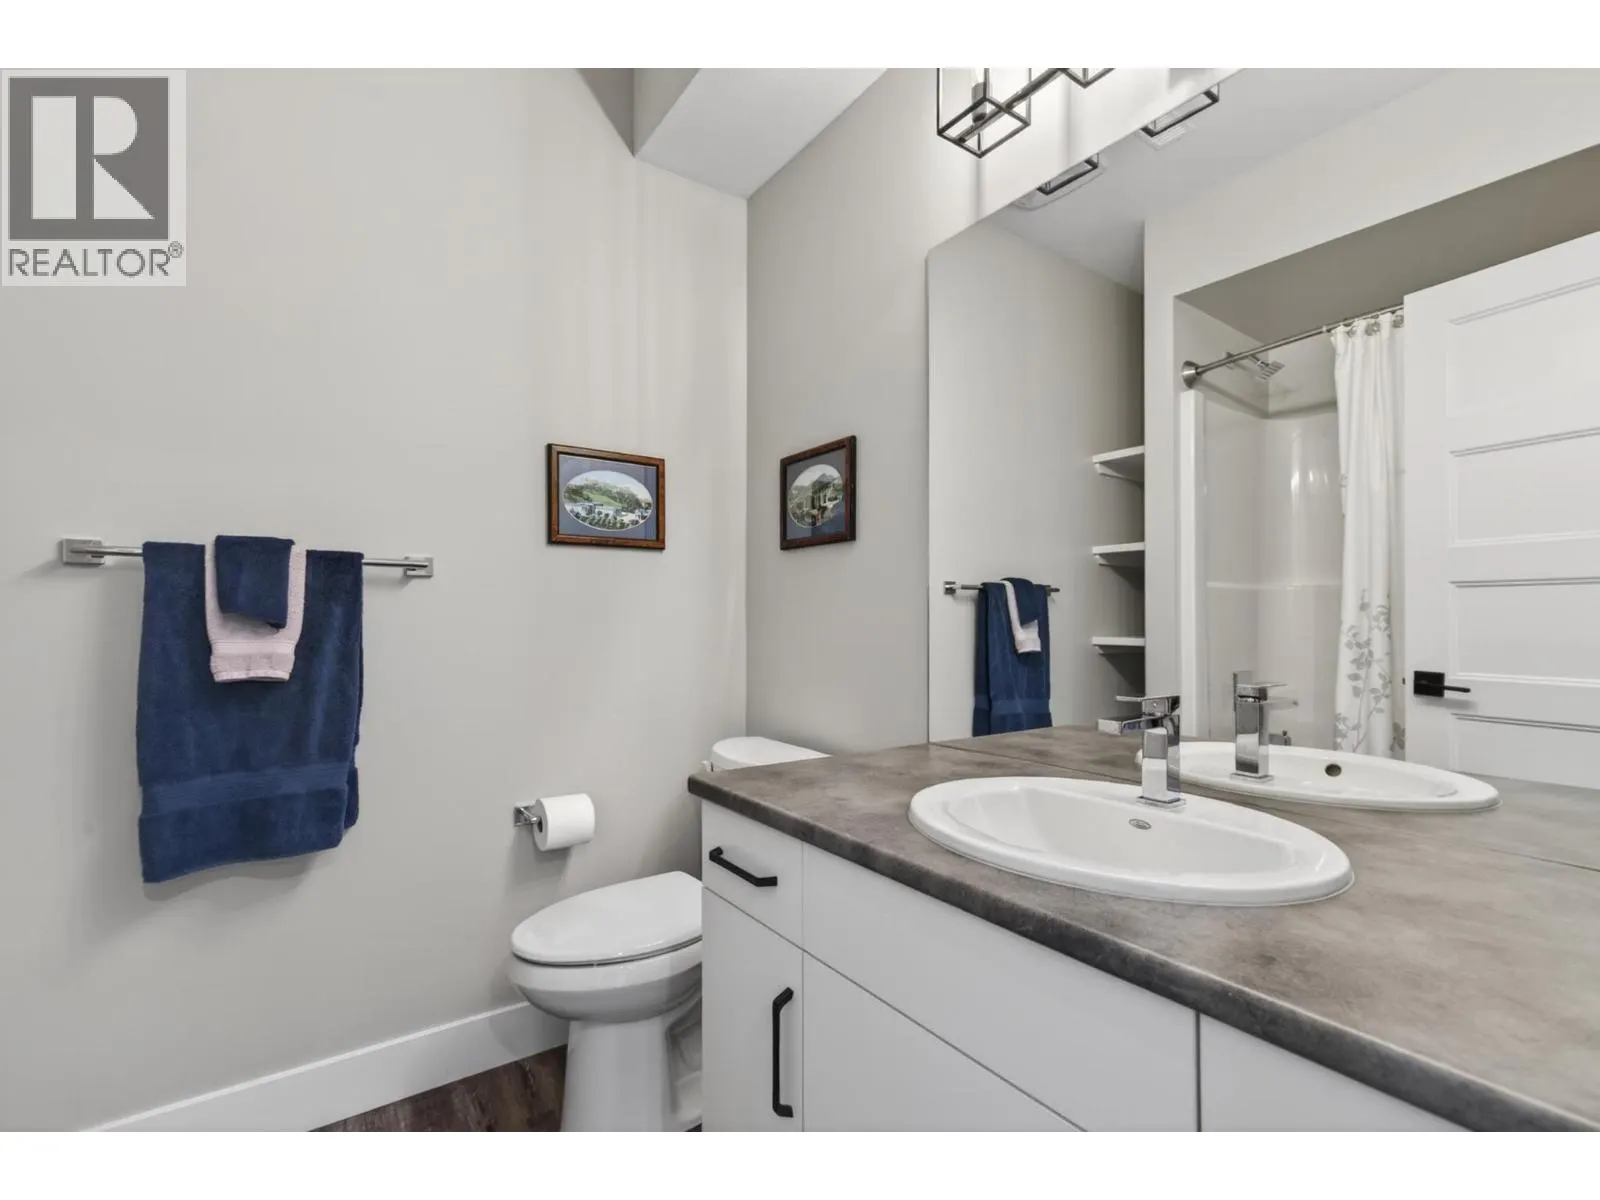
5pc Ensuite bath
-
Dimensions 10'9'' x 10'3''
110.19 sqft
Bedroom
-
Dimensions 11'0'' x 14'11''
164.08 sqft
Bedroom
-
Dimensions 11'1'' x 11'6''
127.46 sqft
Similar Properties (No results)
Listing courtesy of: REMAX Kelowna
This REALTOR.ca listing content is owned and licensed by REALTOR® members of The Canadian Real Estate Association.
