24
$629,000 Sale
Listed 13 days ago
2470 Tuscany Drive Unit# 207
· 3
· 2.0
· 2
· 1453
Key Facts
Key facts for 2470 Tuscany Drive Unit# 207
Property Type
Condo
Parking
Garage: No, 2 parking
MLS #
10402088
Size
1453 sqft
Basement
-
Listed on
-
Lot size
-
Tax
-
Days on Market
-
Year Built
2009
Maintenance Fee
$522.41/mo

Description
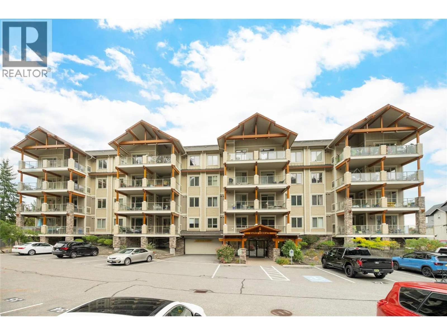
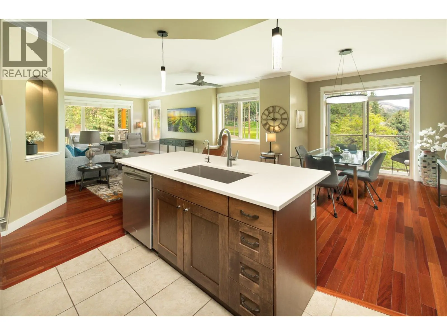
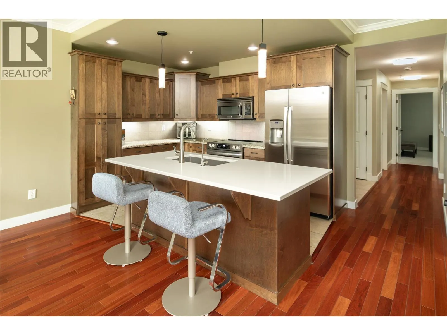
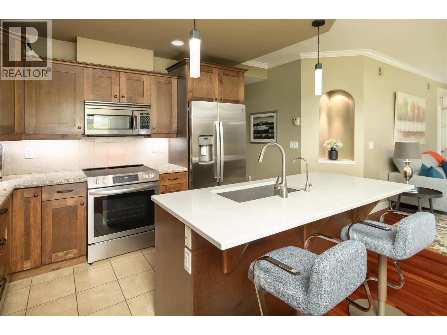
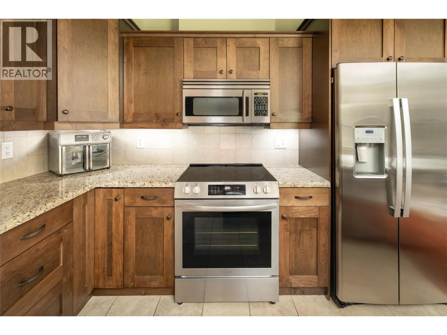
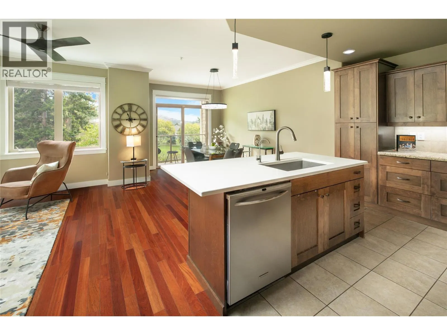
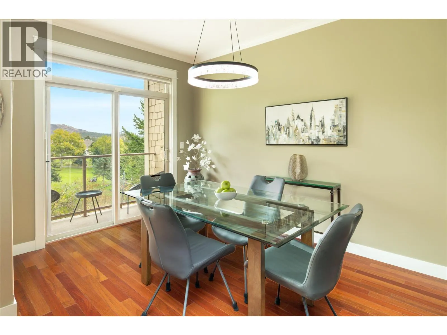
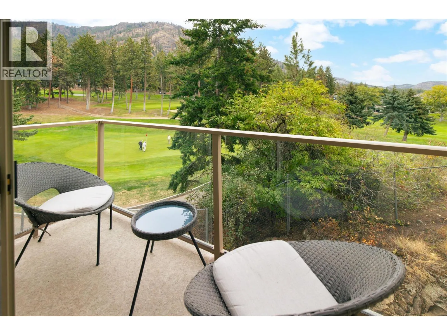
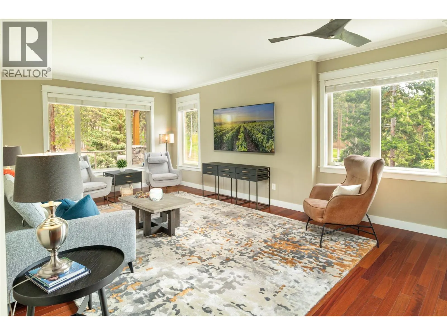
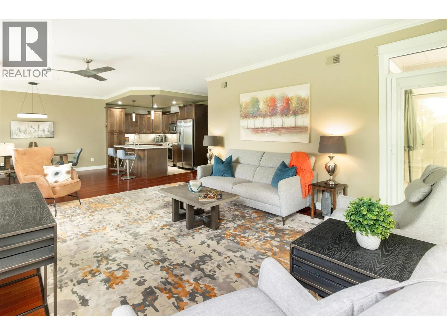
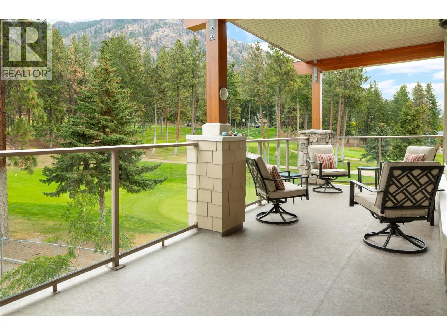
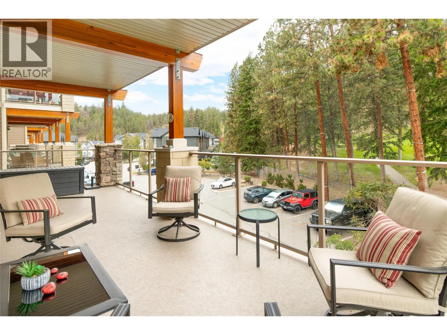
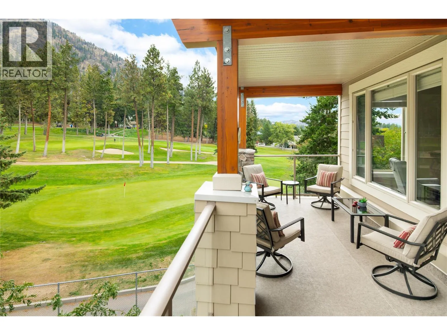
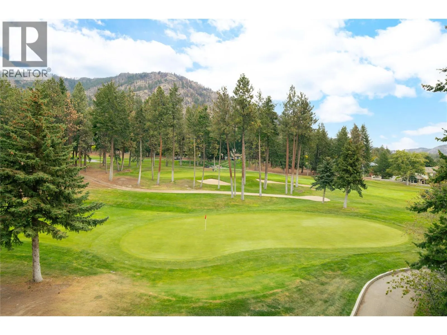
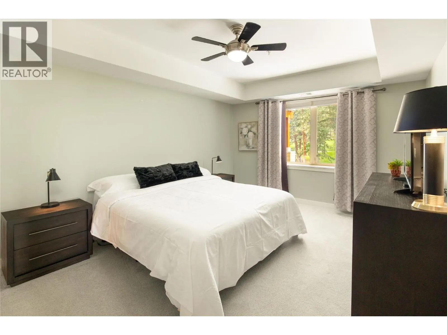
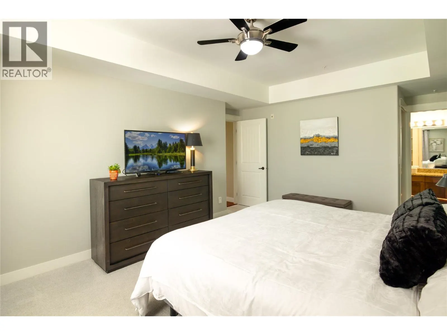
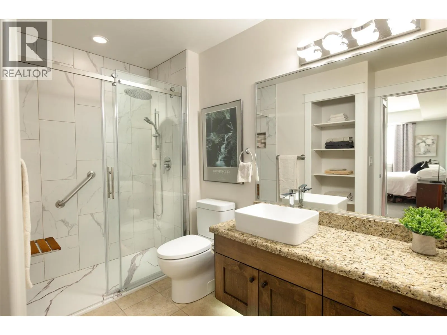
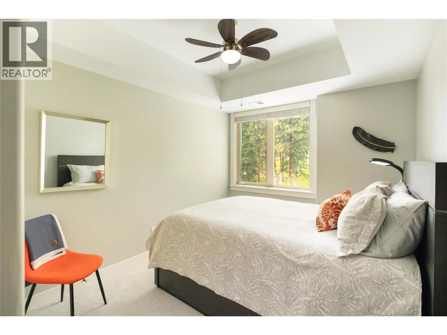
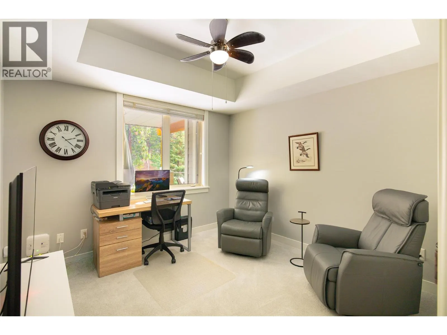
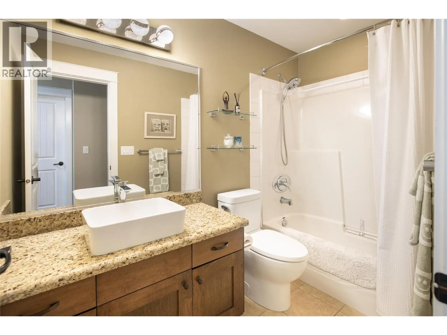
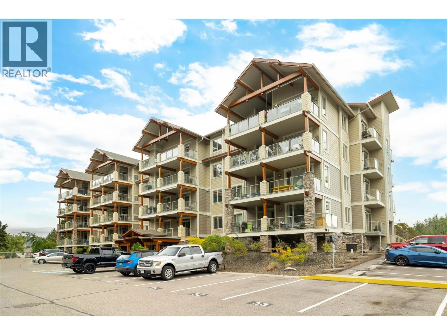
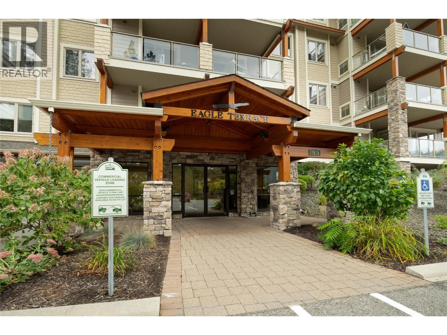
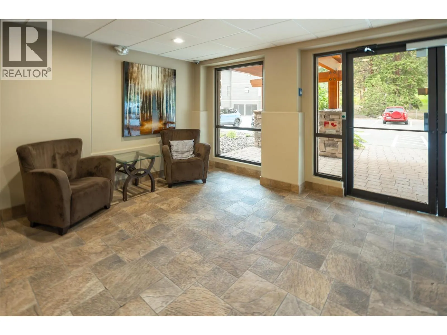
Bright, spacious & beautifully positioned overlooking Shannon Lake Golf Course, this move-in ready corner residence at Eagle Terrace offers an exceptional opportunity for those looking to downsize without sacrificing space. The generous 3 bedroom, 2 bathroom floor plan is filled with natural light, ...with additional windows afforded by the corner location & plenty of room for comfortable everyday living, visiting family or a dedicated home office. Two balconies extend the living space outdoors, including an oversized balcony with beautiful views across the manicured fairways & surrounding greenery—the perfect setting for morning coffee, entertaining or simply enjoying the peaceful outlook. Thoughtfully maintained & easy to enjoy, the home offers excellent accessibility, including a wheelchair-accessible bathroom & a main shower designed for easier entry. The spacious primary bedroom provides a comfortable retreat, while two additional bedrooms offer flexibility for guests, hobbies or office space. Set in the desirable Shannon Lake neighbourhood, Eagle Terrace combines a quiet golf-course setting with excellent everyday convenience. Shannon Lake Golf Course is immediately nearby, with Shannon Lake Park, walking & hiking trails, shopping, recreation, wineries, beaches & West Kelowna amenities all within easy reach. Elevator access & secure underground parking add to the ease of condo living. An ideal choice for downsizers seeking a well-maintained home with generous living spaces, beautiful outdoor areas & a location that keeps everything close by. (id:10452)
Room Types
4pc Bathroom
-
Dimensions 9'0'' x 4'11''
44.25 sqft
4pc Ensuite bath
-
Dimensions 10'0'' x 17'0''
170 sqft
Bedroom
-
Dimensions 11'0'' x 12'3''
134.75 sqft
Similar Properties (No results)
Listing courtesy of: REMAX Kelowna - Stone Sisters
This REALTOR.ca listing content is owned and licensed by REALTOR® members of The Canadian Real Estate Association.
