72
$799,000 Sale
Listed 1 hour
3632 Dunbarton Road
· 4
· 2.5
· 8
· 2571
Key Facts
Key facts for 3632 Dunbarton Road
Property Type
House
Parking
Garage: No, 8 parking
MLS #
10405330
Size
2571 sqft
Basement
-
Listed on
-
Lot size
-
Tax
-
Days on Market
-
Year Built
1986
Maintenance Fee
-

Description
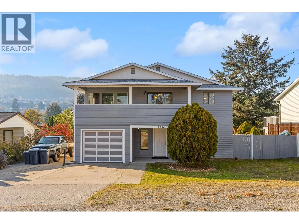
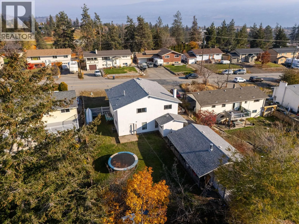
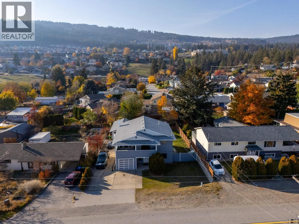
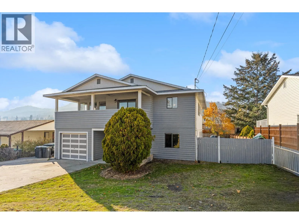
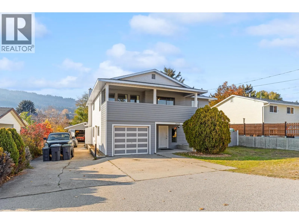
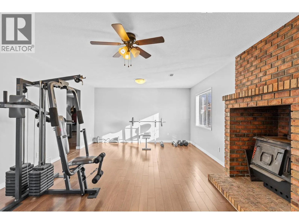
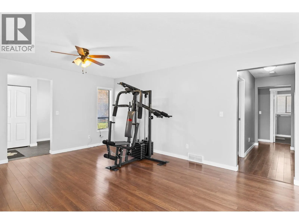
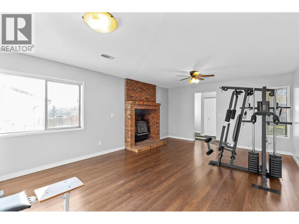
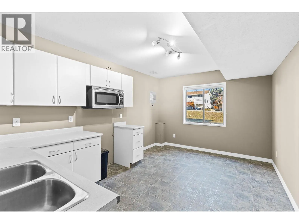
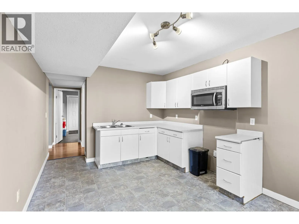
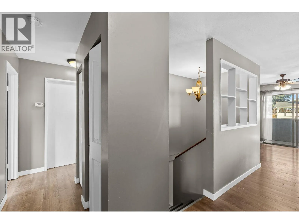
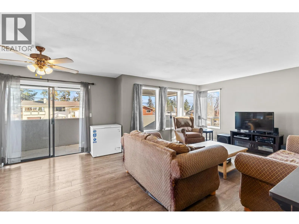
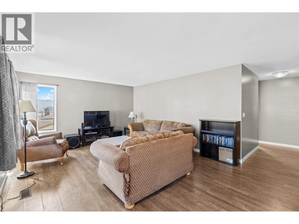
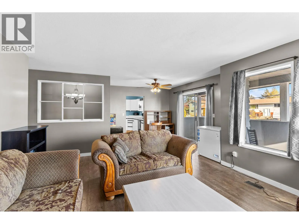
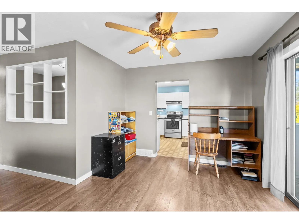
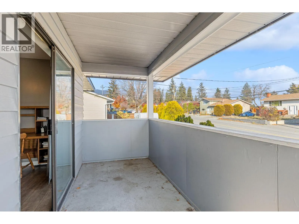
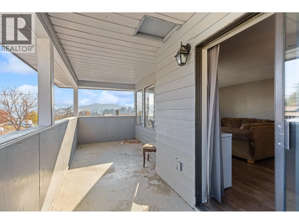
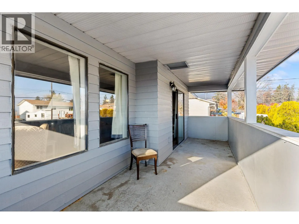
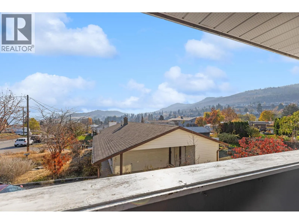
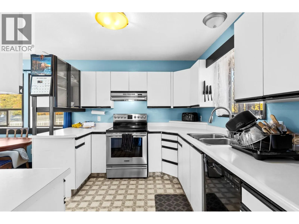
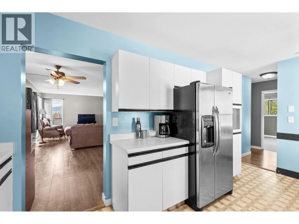
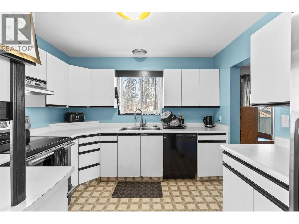
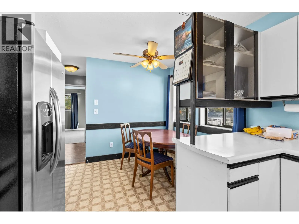
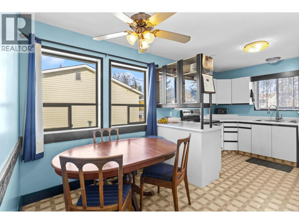
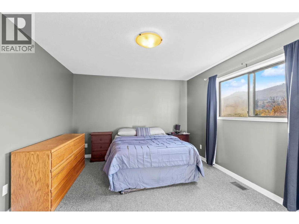
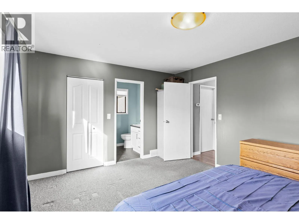
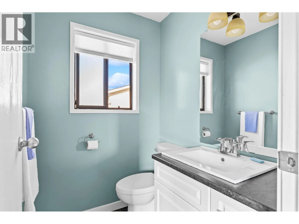
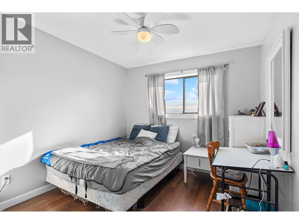
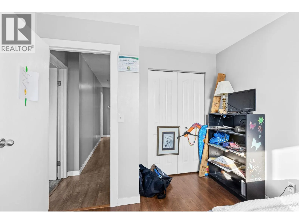
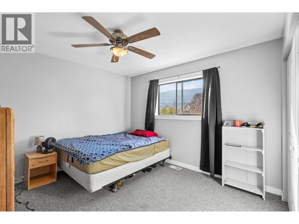
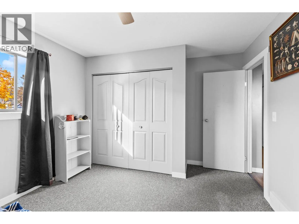
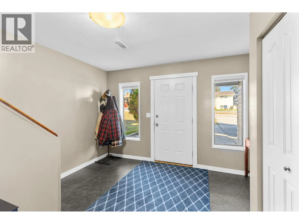
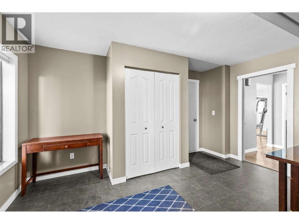
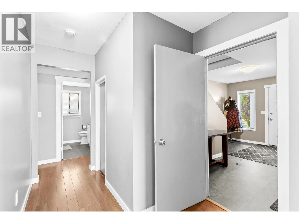
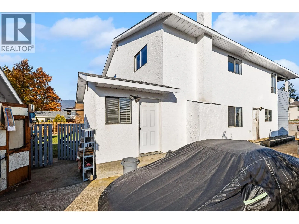
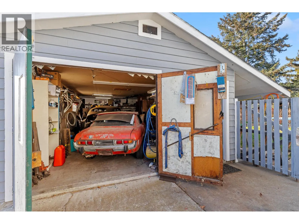
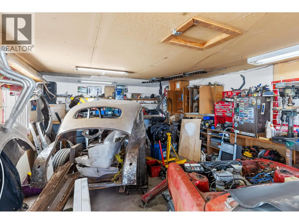
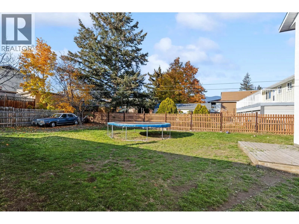
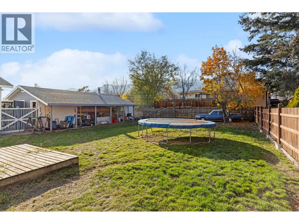
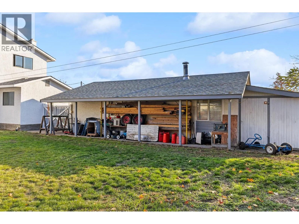
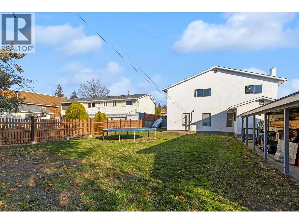
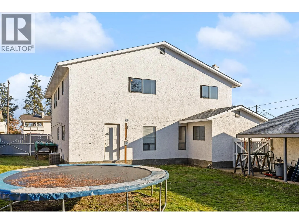
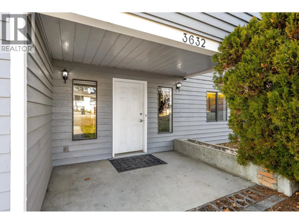
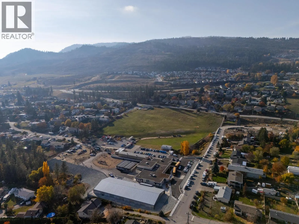
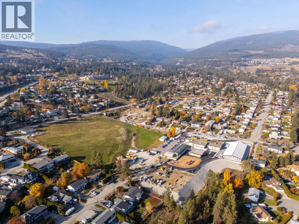
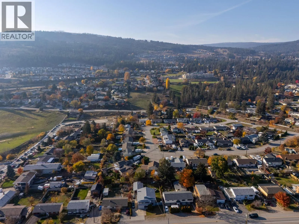
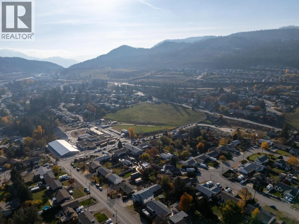
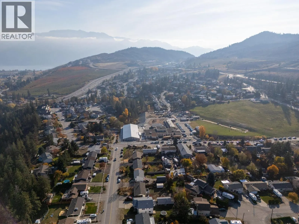
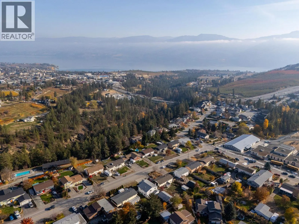
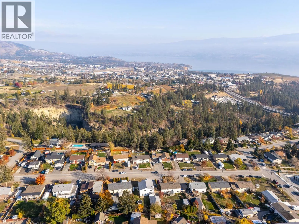
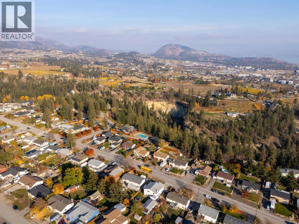
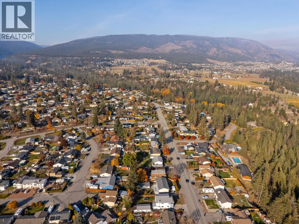
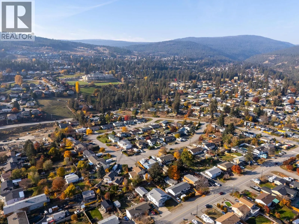
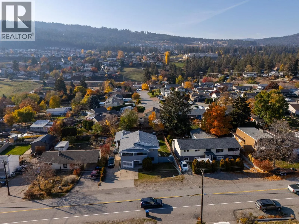
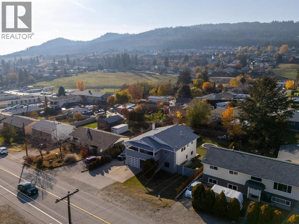
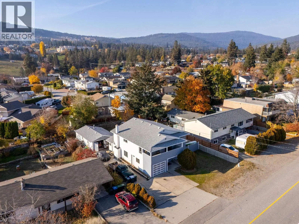
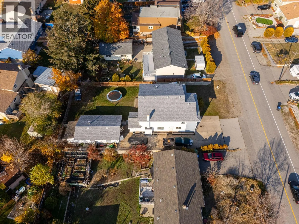
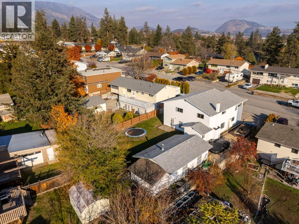
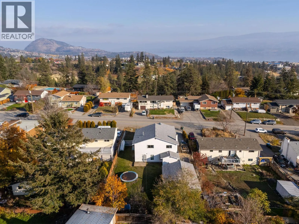
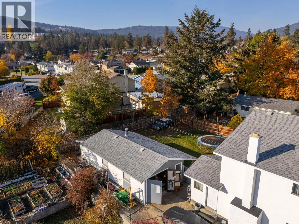
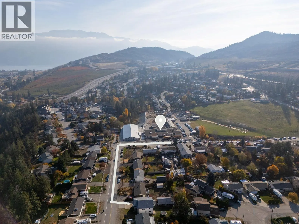
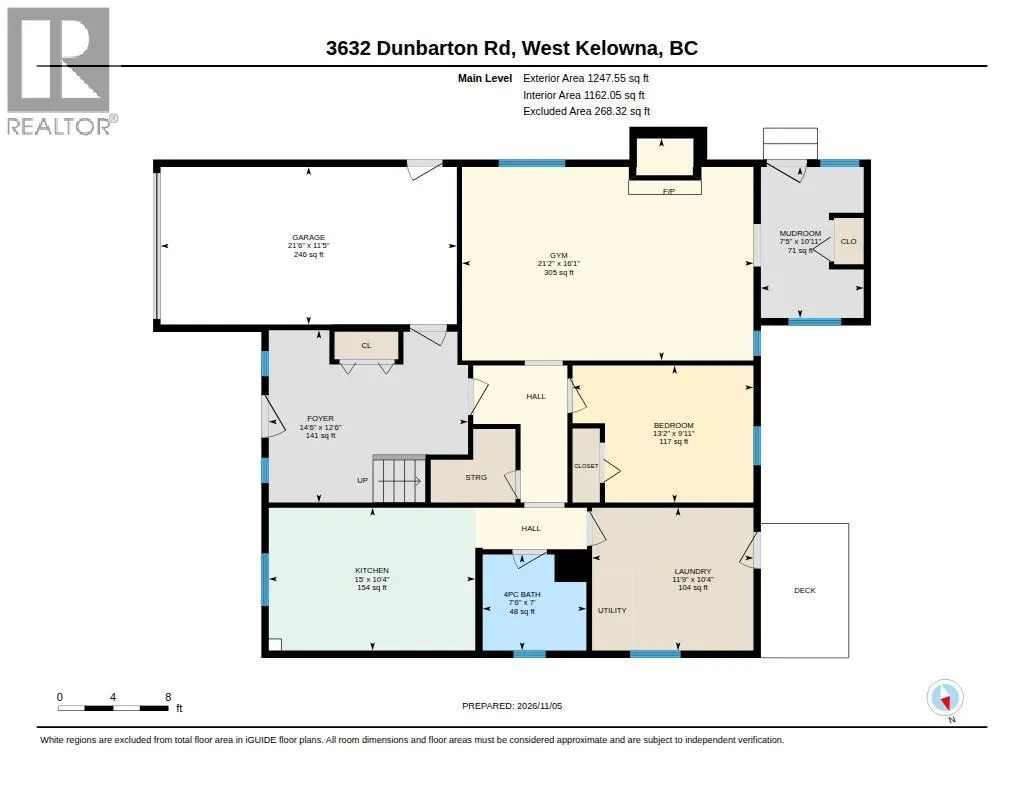
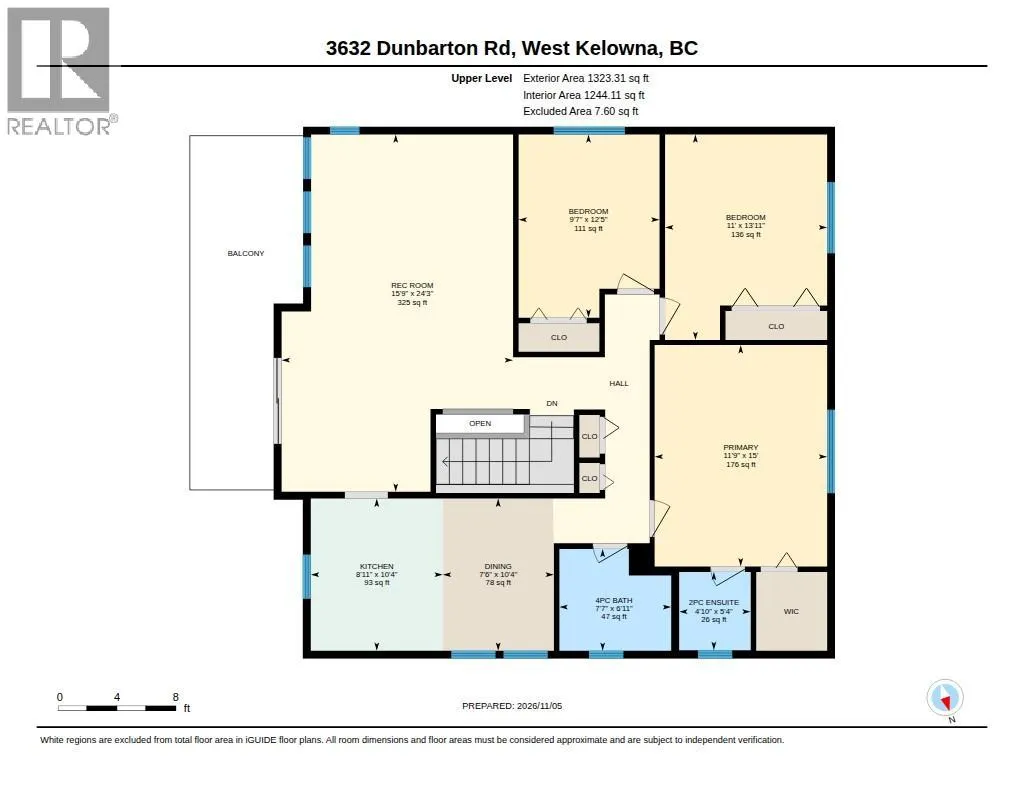
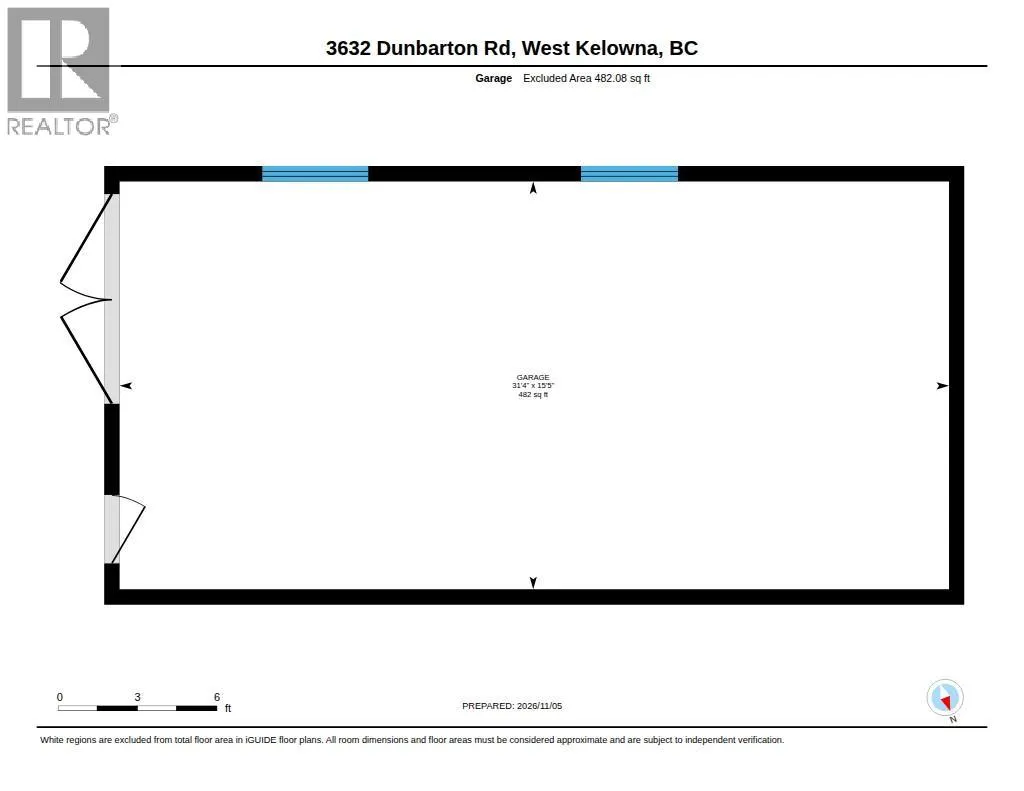
Looking for a home with room for the whole family, space for your hobbies and plenty of opportunity to make it your own? Welcome to 3632 Dunbarton Road! This 4-bedroom, 3-bathroom single-family home offers two generously sized living rooms, plenty of room to spread out, and exciting potential for so...meone looking to put their own stamp on a property. Downstairs offers a second kitchen area (no appliances), with potential for a future suite, subject to required permits and legalization. The real bonus? A HUGE detached shop with a bay door and 220V power, making it an ideal setup for mechanics, hobbyists, tradespeople or anyone needing serious workspace. There's also an attached single garage, loads of additional parking, and something you don't see every day: an RV sani-dump hookup, making it easy to park your own RV and connect directly to sewer services. The fenced backyard offers space for kids, pets and outdoor enjoyment. And the neighbourhood? That's something special. Just a few houses from the elementary school, this is the kind of family-friendly community where kids are everywhere, neighbours look out for one another and children can enjoy the freedom of walking to school. A little reminder of the good old days! A fantastic opportunity for first-time buyers, growing families or anyone looking for a home with room to add value, create something special and make it their own. (id:10452)
Room Types
2pc Ensuite bath
-
Dimensions 4'10'' x 5'4''
25.78 sqft
4pc Bathroom
-
Dimensions 6'11'' x 7'7''
52.45 sqft
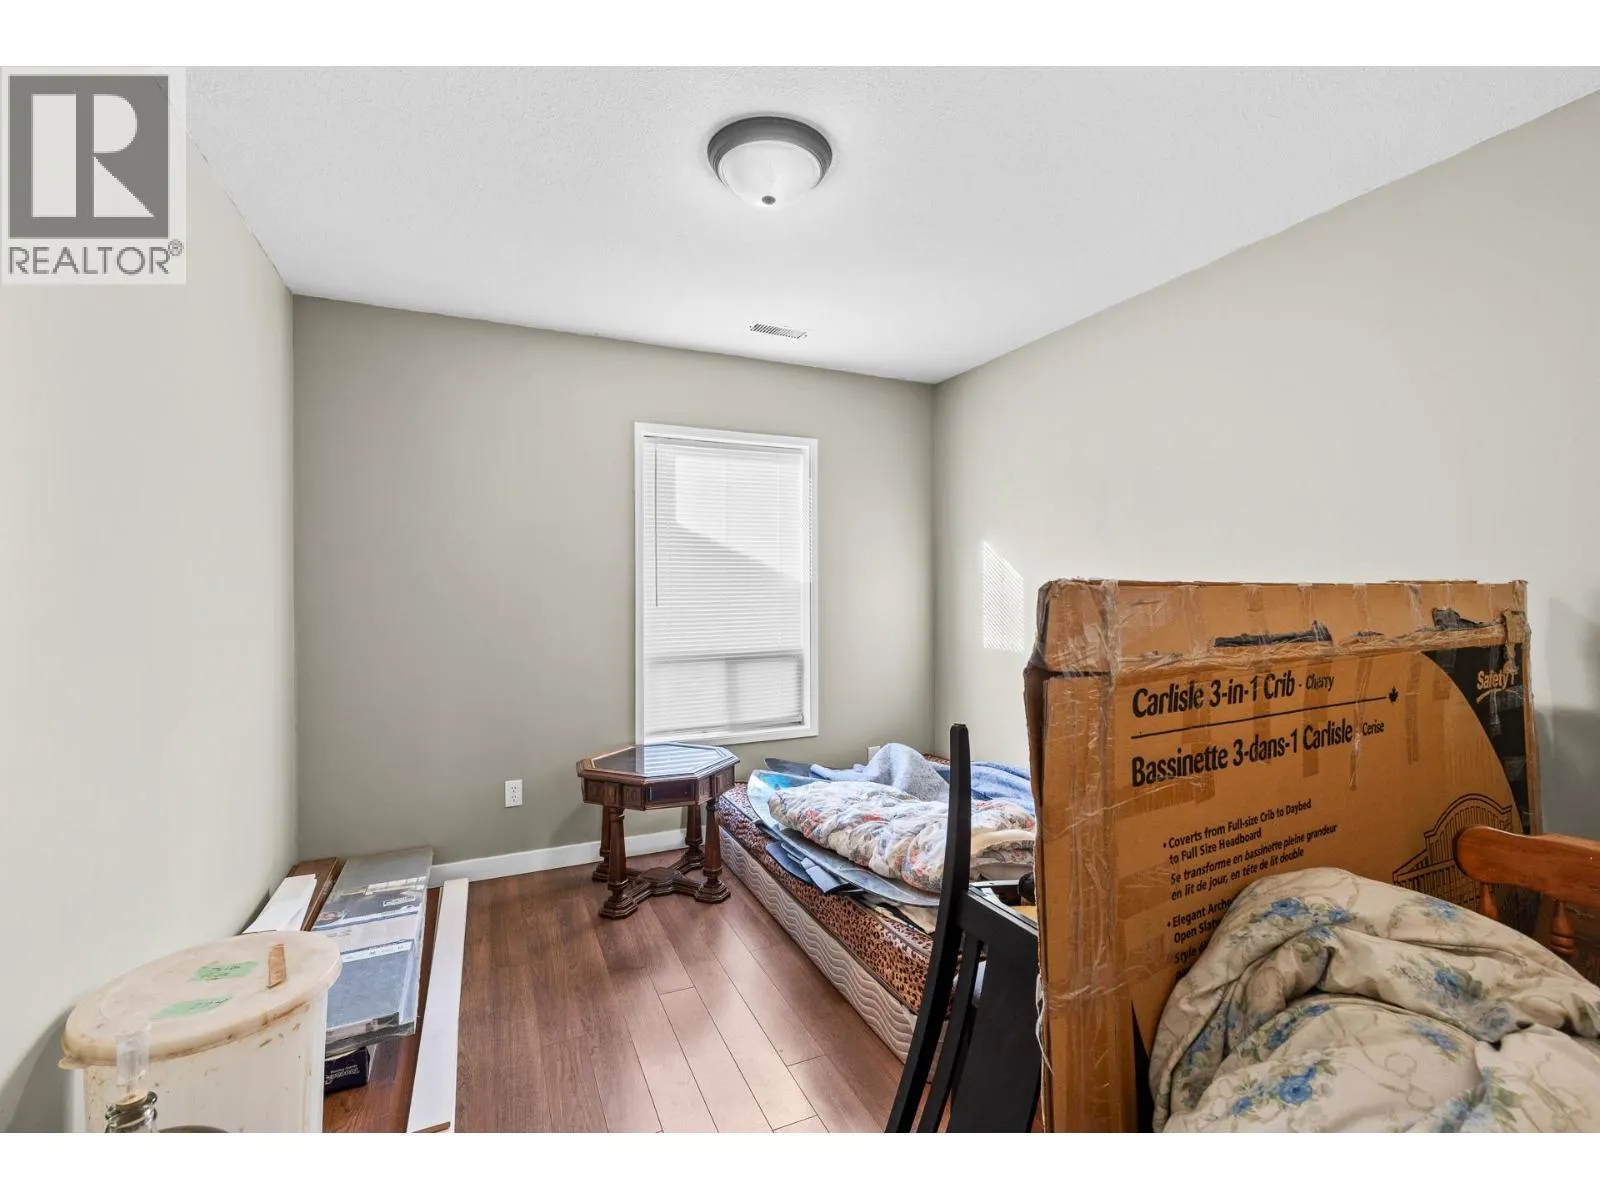
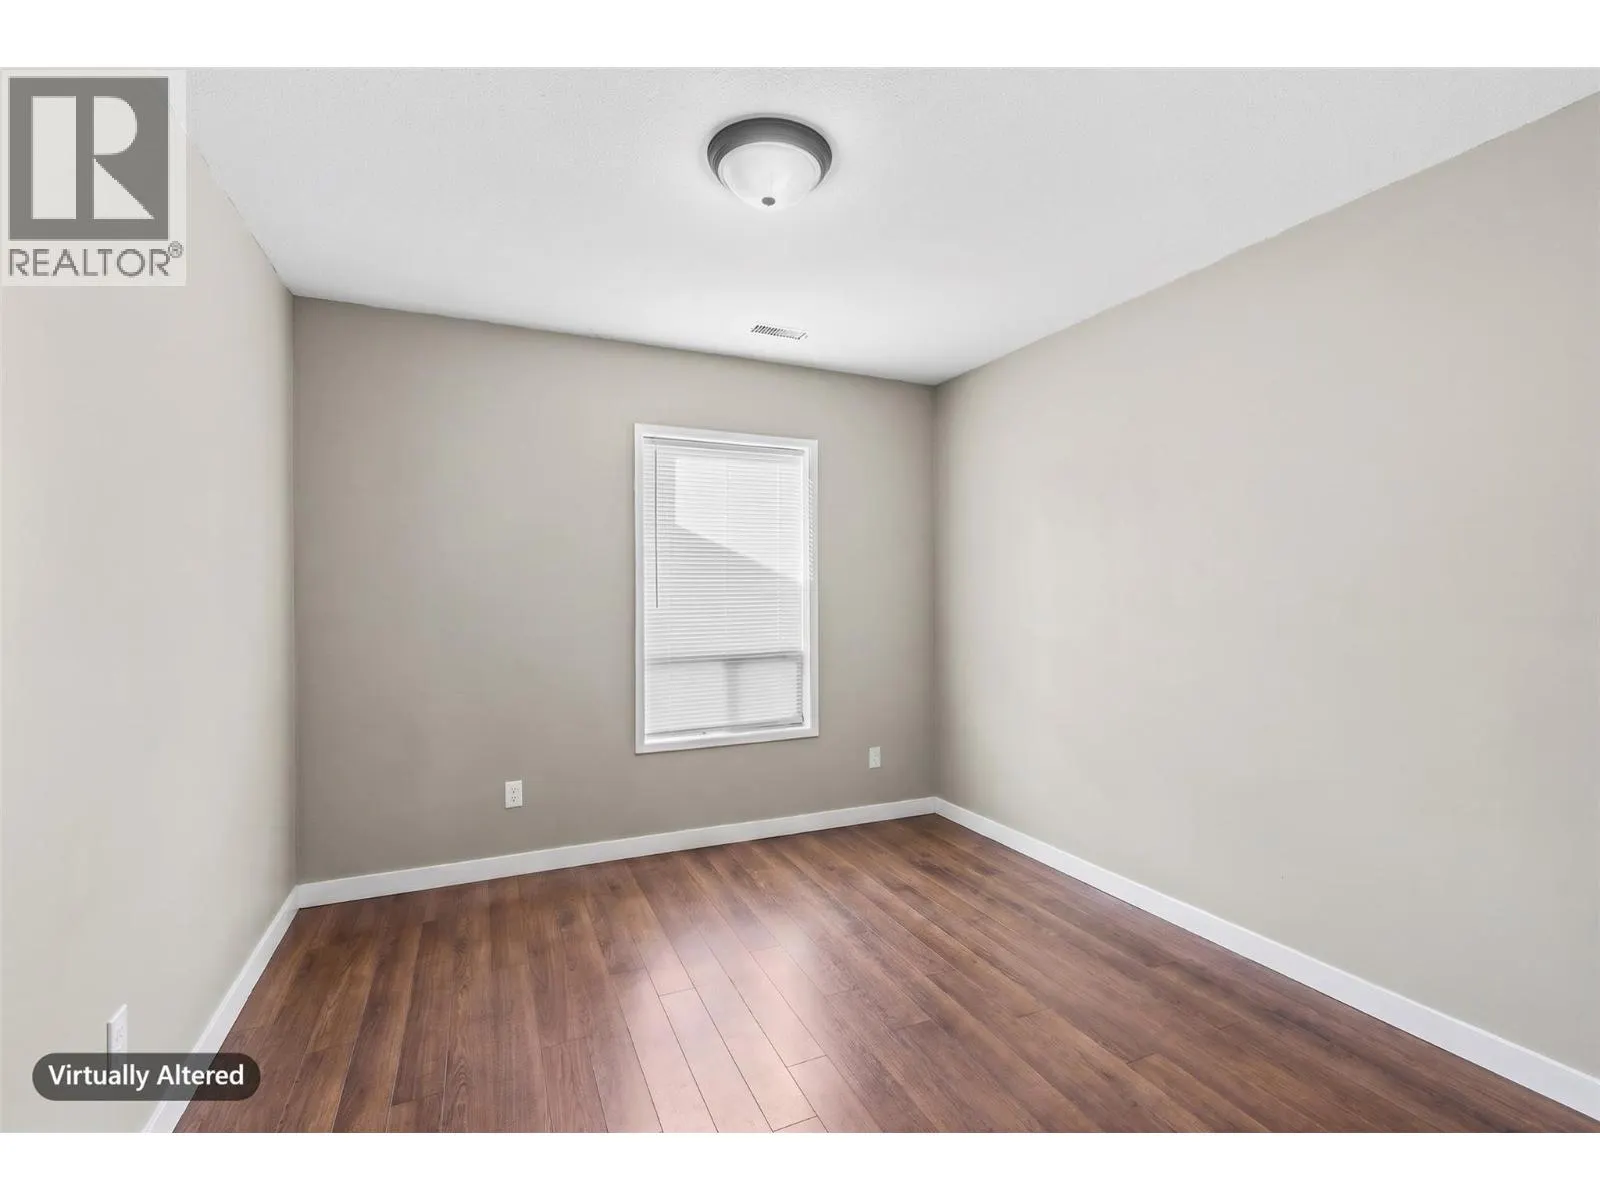
Bedroom
-
Dimensions 11' x 13'11''
153.08 sqft
Similar Properties (No results)
Listing courtesy of: Real Broker B.C. Ltd
This REALTOR.ca listing content is owned and licensed by REALTOR® members of The Canadian Real Estate Association.